Courtyard Block or Perimeter Block: Two Ways to Shape a City Block
Courtyard block or perimeter block? Compare entrances, open space, and building edges to see how each form shapes a district and fits its setting.
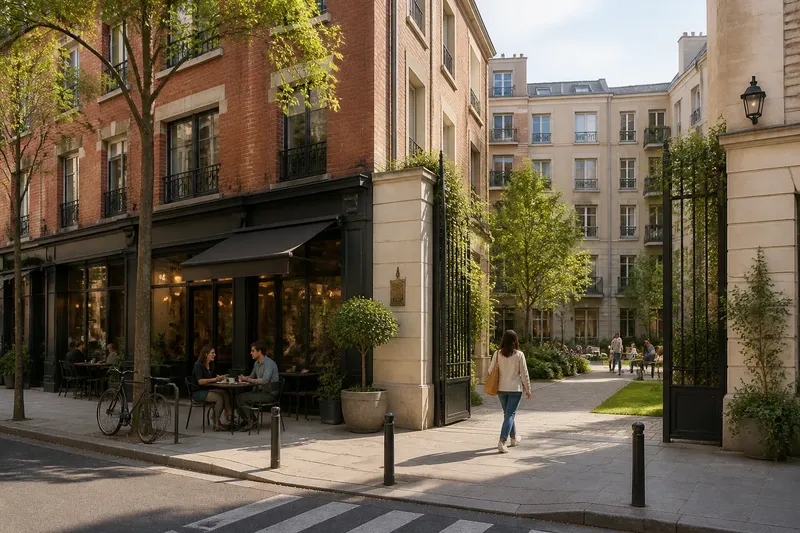
Choosing between a courtyard block or perimeter block often comes down to one question: should the open space inside a city block feel shared and sheltered, or should buildings define the street while leaving the block interior more varied? These forms can overlap, but they organize buildings, entrances, and outdoor space in different ways. Reading those differences helps explain the character of a district without treating either form as a universal model.
What separates the two block forms?
A perimeter block places buildings along much or most of the block’s outer edges. Those buildings face the streets, while the space behind them may contain a courtyard, gardens, service areas, smaller buildings, or a mixture. The defining feature is the street-facing building edge, not an empty or completely enclosed center.
A courtyard block is organized around a central open space that is a clear part of the block’s layout. Buildings face inward toward it, often with entrances or windows overlooking the shared area. The block may also have street-facing buildings, but its interior court is the spatial focus.
In practice, the terms can describe related designs. A perimeter block may contain a courtyard, and a courtyard block may have a continuous outer wall. To tell which quality is stronger, look at what gives the block its structure: the street edge or the inner open space.
Which form fits a street that needs a clear edge?
Choose the perimeter-block logic when the street’s character depends on a continuous building frontage. Buildings close to the sidewalk create a legible edge, frame intersections, and make the block read as part of a connected street network. Shops, apartment entrances, stoops, and windows can face public sidewalks rather than turning inward.
This arrangement is especially useful where several streets meet and the public realm needs clear boundaries. A corner building can hold the intersection, while entrances along each side address more than one route. The block interior can still include planting or shared outdoor space, but it does not have to define the district’s identity.
Consider a commercial street lined with apartments above ground-floor businesses. A perimeter block can keep shopfronts and doors on the sidewalk while placing a landscaped court behind them. The street remains the primary public space; the inner court serves residents without taking the street-facing role away from the shops.
That edge need not be a solid wall. Buildings can step back, include passages, or vary in height while still maintaining a recognizable relationship to the sidewalk. The question is whether those openings enrich the street or leave long stretches without doors, windows, or other signs of activity.
When does a central courtyard suit the site?
Favor a courtyard-centered arrangement when the project needs a shared outdoor room inside the block. A central lawn, planted court, or paved gathering area can give residents a common address away from traffic. Its shape and boundaries make the open space easy to recognize as belonging to the surrounding buildings.
This form can suit housing where people want a place to sit, meet neighbors, or let children play within a defined residential setting. It can also work for a campus or mixed-use complex whose internal paths connect several entrances. The courtyard’s value comes from its relation to the buildings around it, not simply from having an unbuilt patch of land.
Imagine a housing project on a block with several entrances and a noisy avenue on one side. If the plan places homes around a planted interior court, residents may have a quieter shared place to reach from their buildings, while the avenue-facing edge can still address the sidewalk. The expected result is a clear distinction between the public street and the more sheltered communal center.
A courtyard needs visible and convenient access to feel connected rather than leftover. If every route to it is hidden behind a service door, or if surrounding facades turn away, the central space may feel separate from daily life. A well-shaped court gives people a reason to enter and a clear sense of how it relates to the block.
How do entrances and open space change the experience?
Start by tracing a visitor’s route. In a street-oriented perimeter block, the front door commonly opens from the sidewalk or a street-facing lobby. In a courtyard-oriented block, residents may pass through a gate, arcade, or shared entrance before reaching the central space. Neither route is automatically better; each signals a different relationship between public streets and shared interiors.
Then notice who can see and use the open space. A court overlooked by many homes may feel socially connected, while a court enclosed by blank walls can feel hard to read. A perimeter block with a generous inner garden may offer a similar shared resource, but the garden’s role depends on how residents reach it and whether the building entrances face it.
Open space also varies in character. A central court might be a single, coherent room. The interior of a perimeter block might instead include several smaller gardens, paths, and service areas. Ask whether the intended use needs one shared destination or a collection of distinct outdoor zones.
For any specific project, check the site plan, entrance locations, and public-access rules, since labels alone do not establish who may enter or how a space is managed. Local requirements and the project’s design documents determine those details.
Which form fits your situation?
Use the surrounding streets and the intended users to sort the options:
- A lively commercial corridor: A perimeter block usually fits when active doors and shopfronts need to face the sidewalk. Keep the inner space secondary if street life is the main purpose.
- Housing with a shared retreat: A courtyard-centered block fits when residents need a recognizable gathering space protected from the surrounding street activity.
- A block with several public-facing sides: A perimeter arrangement can address each street and help the district feel connected. Add internal open space without making its access compete with the public frontage.
- A residential complex with internal paths: A courtyard block fits when those paths and shared spaces are the organizing feature. Make the entrances easy to find from the surrounding streets.
- A site that needs both public activity and resident space: Combine the forms. Use a clear street edge for shops or entrances and a courtyard for shared outdoor use, with a deliberate transition between them.
These are starting points, not rules. A narrow site, an existing building, or a street with little pedestrian activity can change what is practical. The useful decision is which space should lead: the public street, the inner court, or a deliberate balance of both.
What should you look for in a plan?
When comparing drawings, check whether the buildings actually shape the spaces the design claims to prioritize. A plan may label an area a courtyard, but its entrances, windows, and paths reveal whether it functions as a shared center. Likewise, a perimeter block may look continuous from above yet leave the sidewalk without frequent doors or visible activity.
Look for the location of service access, parking, and loading, too. These uses may be necessary, but their placement affects whether the street edge feels welcoming and whether the courtyard remains a place for people rather than building operations. A plan that shows the whole block, not just its central open space, makes these relationships easier to judge.
Questions readers often ask about these blocks?
Can a perimeter block also have a courtyard?
Yes. Perimeter blocks often enclose gardens or shared courts behind their street-facing buildings. The distinction is which feature primarily organizes the plan: the continuous outer frontage or the central open space.
Does a courtyard block have to be closed on every side?
No. A courtyard can have a passage, a gap, or a more open edge and still serve as the block’s central shared space. Its relationship to surrounding buildings matters more than complete enclosure.
Which form puts homes closer to the street?
A perimeter block commonly places building entrances and windows along the street edge. A courtyard-centered plan may also put homes on the street, but it gives the inner court a stronger role in organizing the block.
Can one block combine both approaches?
Yes. A design can frame the sidewalk with buildings and arrange additional entrances or shared spaces around an interior court. The plan should make clear which areas are public, shared by residents, or reserved for building operations.
For a quick reading of any district, trace the sidewalk edge, locate the main entrances, and then look inside the block. A courtyard block or perimeter block is easiest to understand when you ask which space the buildings make prominent and who the layout invites to use it. That simple reading reveals the block’s spatial form without mistaking one arrangement for a better fit everywhere.